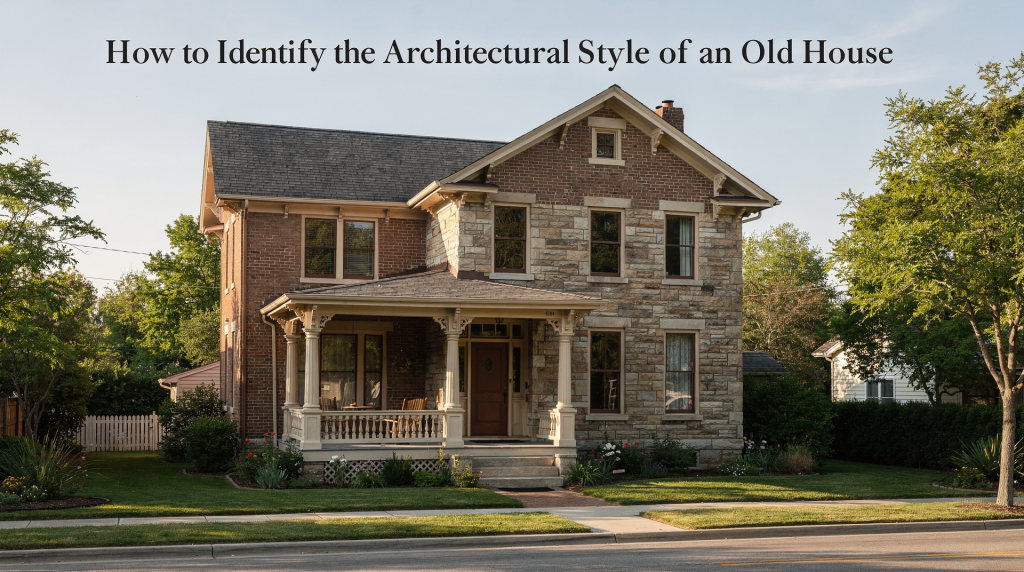
Determining the architectural style of an old house is equal parts detective work and pattern recognition. The most reliable approach is to read the building’s overall form first—its massing, roof shape, and symmetry—and only then narrow the field by examining windows, porch details, materials, and ornament. Guessing from a single decorative flourish is the fastest way to misidentify a house, and I’ve seen that mistake made more times than I can count. Over fifteen years of documenting and restoring historic properties, I’ve learned that the roof and the floor plan tell a truer story than any gingerbread trim ever could.
Why style identification matters
Knowing a house’s architectural style does more than satisfy curiosity. It directly shapes decisions about repairs, additions, paint palettes, window replacement, trim profiles, and preservation priorities. When you understand the style, you can distinguish original fabric from later alterations and recognize which changes risk undermining the building’s integrity. For owners and enthusiasts, style identification is not an academic label; it’s a practical framework for understanding how the house was constructed, what details carry its identity, and how to restore it without erasing its character. I’ve seen too many well-intentioned renovations where a misread style led to the loss of original six-over-six sash in favor of poorly proportioned modern windows, or where a porch was rebuilt with columns that belonged to a different century entirely. The right identification keeps you from making expensive, irreversible mistakes.
Start with the big picture, not the trim
The easiest mistake is focusing on decorative details before reading the house’s basic form. Most houses give away their style in a few structural clues: roof shape, massing, window arrangement, porch configuration, and overall symmetry. Decorative trim can be altered, stripped away, or added later, but the underlying geometry of the building usually survives.
Look at these first:
- Roofline
- Overall shape and number of stories
- Symmetry or asymmetry
- Window proportions and placement
- Entry door location and treatment
- Porch shape and supports
- Exterior materials
- Ornament and trim
A house can lose its original siding, porch railings, or shutters and still keep its architectural identity through its form. That is why the roof and massing usually matter more than cosmetic updates. I once surveyed a house whose elaborate Victorian porch had been stripped away decades ago, leaving only the ghost marks on the facade. The steeply pitched cross-gable roof and asymmetrical window placement still clearly identified it as a Queen Anne, despite the bare walls.
The 6 most useful clues
1. Roof shape
Rooflines are often the strongest single clue. A steep gable may point toward Colonial, Cape Cod, Victorian, Tudor, or Craftsman traditions, while a low hip roof often suggests Ranch, Italianate, or Prairie influences. The pitch, the presence of cross gables, and the way the roof meets the walls all carry diagnostic weight. I always start by sketching the roof silhouette in my field notebook before I even look at the trim.
Watch for these roof patterns:
- Steep gable roofs
- Cross gables
- Gambrel roofs
- Hipped roofs
- Low-pitched roofs
- Mansard roofs
- Wide overhanging eaves
A mansard roof, for example, is a classic Second Empire marker, especially when paired with dormer windows and bracketed cornices. I’ve rarely seen a true mansard that didn’t belong to that tradition, though occasionally a later remodeling will add a false mansard to an earlier building—another reason to check the overall form.
2. Window style and arrangement
Windows are highly diagnostic because they are integral to both the structure and the aesthetic. Symmetrical rows of double-hung windows often suggest Colonial or Federal traditions, while tall narrow windows, stained glass, or bay windows often point to Victorian-era styles. The sash pattern—the number and arrangement of panes—can be as telling as the window’s shape. Original six-over-six double-hung windows are strongly associated with Federal-era houses, while two-over-two patterns often appear later in the 19th century. Arched or bay windows are common in Gothic Revival and Queen Anne examples.
Useful things to note:
- Number of panes
- Window shape
- Placement on the facade
- Whether windows are grouped or paired
- Presence of arches, bays, or stained glass
When I inspect a house, I look at the window heads and sills for signs of alteration. A brick arch that has been partially cut to accommodate a larger modern window tells a story of change, but the original rhythm of the openings usually remains readable.
3. Porch design
Porches are especially helpful because they often preserve style-specific column shapes and bracket details even when the rest of the house has been altered. A wide front porch with tapered columns often signals Craftsman, while classical columns or pilasters suggest Greek Revival or Colonial Revival. The relationship between the porch roof and the main roof—whether it is a separate shed, a continuation of the main slope, or a flat deck—also provides clues.
Check for:
- Full-width porches
- Wraparound porches
- Column shape
- Railings and balusters
- Brackets and trusses
- Porch roof relationship to the main roof
I’ve often found that original porch columns survive in basements or crawlspaces when the porch itself was rebuilt. Matching those remnants to period catalogs can confirm a style identification beyond doubt.
4. Exterior materials
Material choices can narrow the field quickly. Stucco and tile roofs often indicate Spanish Colonial or Mission influence, while clapboard, brick, stone, and shingle can each point toward different regional traditions and periods. However, materials are not style proof on their own; they become persuasive when combined with form and detailing. A brick Federal house and a brick Italianate house may share the same material but express it through completely different massing and window patterns.
I always note the original material and any later overlays. In New England, I frequently encounter houses where the original clapboards were covered with asbestos or vinyl siding in the mid-20th century. Peeling back a corner or checking the attic eaves often reveals the original wood beneath, confirming the building’s early identity.
5. Ornament and trim
Ornament should be treated as a confirmation tool, not the starting point. Decorative brackets, vergeboards, pediments, finials, stickwork, and molded cornices often help distinguish one style from another, but they are also the easiest elements to alter or replicate. A Gothic Revival house may lose its finials, but the steep roof and pointed window arches remain. I use ornament to refine a diagnosis, not to make it.
6. Scale and symmetry
Symmetry is one of the cleanest clues in the field. Georgian, Federal, and many Colonial Revival houses tend to be symmetrical, while Queen Anne and Gothic Revival houses usually favor asymmetry and visual complexity. The placement of the front door—centered or off-center—is often the first giveaway. I’ve walked up to houses where a later porch addition obscured the symmetry, but stepping back and looking at the window arrangement above the porch revealed the original balanced composition.
A practical identification method
Use this simple sequence when examining an old house:
- Stand back and photograph the full facade.
- Identify the roof shape and number of stories.
- Decide whether the house is symmetrical or asymmetrical.
- Study the window shape, spacing, and sash pattern.
- Inspect the porch for column type, roof form, and decorative details.
- Note the exterior materials.
- Compare what you see with period style characteristics.
- Look for alterations that may have hidden the original design.
This method works because it starts with the building’s structure and ends with ornament. That mirrors how architectural styles are actually read in practice. I’ve used this sequence on hundreds of site visits, and it rarely fails to point me in the right direction before I even open a reference book.
Common American house styles and their key clues
| Style | Common identifying features |
|---|---|
| Federal | A rigorously symmetrical facade with a centered front door, typically six-over-six double-hung sash windows, and a roof that is either a low-pitched gable, hipped, or flat. Detailing is restrained and classical—think slender columns, fanlights, and delicate cornices rather than heavy ornament. |
| Greek Revival | Strong symmetry, a gabled roof with a heavy cornice, and columns or pilasters that evoke temple fronts. The entry often features a transom and sidelights, and the overall impression is one of solid, monumental simplicity. |
| Gothic Revival | Steeply pitched roofs, pointed arches over windows and doors, decorative vergeboards (bargeboards) with intricate cutouts, finials, and often bay or oriel windows. The massing is typically asymmetrical and vertical. |
| Italianate | A low-pitched roof with widely overhanging eaves supported by decorative brackets, tall narrow windows often with arched or segmental heads, and frequently a square cupola or tower. The style emphasizes verticality and ornamental cornices. |
| Second Empire | The defining mansard roof with dormer windows, a bracketed cornice, and a formal, often symmetrical composition. The mansard can be straight, convex, or concave, and it gives the house a distinctive French-influenced silhouette. |
| Queen Anne | An asymmetrical facade with steep roofs, multiple gables, bay windows, towers or turrets, and a variety of wall textures—clapboard, shingle, patterned brick, or stucco. Decorative woodwork such as spindles, brackets, and fish-scale shingles is common. |
| Stick Style | Visible stickwork applied to the exterior walls, decorative trusses in gables, overhanging eaves, and raised horizontal and vertical wood banding that suggests the underlying frame. The effect is linear and expressive, almost like a diagram of the structure. |
| Colonial Revival | Symmetry, classical entry details such as pedimented door surrounds or pilasters, double-hung windows, and a balanced facade. The style borrows from Georgian and Federal precedents but often adapts them with larger proportions and modern materials. |
| Craftsman | A low-pitched gable roof with wide eaves and exposed rafter tails, tapered porch columns on heavy piers, earthy materials like wood shingle and stone, and an open interior feel. The design emphasizes handcraft and integration with the landscape. |
| Spanish Colonial / Mission | Stucco walls, a low-pitched roof with red tile, arches over windows and doors, long porches or arcades, and courtyard-oriented forms. The style draws from early Spanish missions and Mediterranean vernacular traditions. |
| Ranch | A low, horizontal roofline, a wide footprint, an informal asymmetrical composition, broad picture windows, and minimal ornament. The style emerged in the mid-20th century and prioritizes single-story living and connection to the outdoors. |
How to avoid the most common mistakes
Mistake 1: Identifying style from one decorative feature
A porch column, window, or railing can be replaced. The house’s core form usually tells the better story. I once saw a house listed as “Victorian” because of an ornate spindlework porch, but the low-pitched hip roof and symmetrical window arrangement clearly identified it as a Colonial Revival with a later porch addition. The decorative feature was a red herring.
Mistake 2: Assuming a remodeled house is a different style
Many old houses have lost their original porch, windows, or siding. That does not erase the underlying style. Look for surviving clues in the roofline, proportions, and plan. I’ve worked on houses where the entire exterior had been covered in modern materials, but the original roof pitch and the ghost lines of old window openings in the attic framing told the true story.
Mistake 3: Mixing style with period
Style and date often overlap, but they are not identical. A house can be built late in a style’s popularity or combine features from more than one tradition. A Greek Revival house constructed in 1870 is still Greek Revival, even if the date suggests Victorian. Always let the physical evidence override assumptions based on construction year alone.
Mistake 4: Ignoring regional variation
An old house in New England may express a style differently from the same style in the Midwest or the South. Climate, materials, and local building habits shape the final result. In the Deep South, Greek Revival houses often feature full-width porches and raised basements to cope with heat and humidity, while their New England counterparts are more compact and closed. Recognizing these regional dialects prevents misidentification.
Mistake 5: Calling every ornate house “Victorian”
“Victorian” is often used as a catch-all, but it is not one style. Queen Anne, Stick Style, Gothic Revival, Italianate, and Second Empire are all different, even if they share 19th-century complexity. I’ve found that taking an extra ten minutes to distinguish between an Italianate’s bracketed eaves and a Second Empire’s mansard roof saves hours of confusion later.
What to do when a house looks “mixed”
Many old houses are not pure examples of one style. They may be transitional, altered, or built with a main style and later updates. In practice, the best approach is to identify the dominant original style and then note later layers.
Ask:
- Which features appear original?
- Which features were likely added later?
- What is the most prominent surviving character?
- Does one style clearly dominate the roof, massing, and facade?
If a house has a Colonial Revival porch added to an earlier Victorian frame, the original structure still matters. Restoration decisions should respect the oldest clear architectural logic, not just the most visible later changes. I’ve advised clients to keep a 1920s porch on an 1880s Queen Anne because it represented a significant later layer, but to restore the original window pattern that had been altered. The goal is to honor the building’s evolution without erasing its primary identity.
A quick field checklist
Exterior checklist
- Roof shape recorded
- Story count noted
- Symmetry assessed
- Window type and spacing observed
- Porch style documented
- Materials identified
- Ornament photographed
- Later additions separated from original fabric
Questions to ask yourself
- Does the house feel formal or picturesque?
- Is the facade balanced or irregular?
- Are the windows tall, short, narrow, or grouped?
- Does the porch look classical, rustic, or ornate?
- Is the roof steep, low, curved, or complex?
When you need extra evidence
Sometimes the building itself is not enough. In that case, a style guess should be checked against:
- Building permits
- Sanborn maps
- Deeds and tax records
- Historic photographs
- Local surveys
- County or city historic resource inventories
Those records can confirm construction dates, later additions, and original ownership history. That context often explains why a house does not fit neatly into one label. I’ve spent countless hours in local archives, and a single Sanborn map from 1895 can reveal that a house originally had a wraparound porch that was later enclosed, changing the entire street presence. Such discoveries turn a tentative identification into a solid attribution.
Final approach: identify the house, not just the style
The best way to identify the architectural style of an old house is to read it as a whole building. Start with the structure, verify with the details, and account for later changes before reaching a conclusion. A careful identification will not only tell you what the house is called. It will also show you what deserves to be preserved, repaired, or studied next. In the end, the label matters less than the understanding it brings—the knowledge of which walls are load-bearing history and which details are the fingerprints of the original builders.
FAQ
What is the first thing to look at when identifying an old house style?
Start with the roofline, overall shape, and symmetry. Those features are usually more reliable than ornament because they are harder to alter. I always begin by walking around the entire building to see the roof from all angles before focusing on any single detail.
Can a house have more than one architectural style?
Yes. Many older houses combine original features with later additions or renovations, so the best identification is often the dominant style plus later influences. It’s common to find a Federal-era core with a Victorian kitchen ell or a Craftsman porch added to a Colonial Revival house. Acknowledging these layers is part of reading the building’s history accurately.
What style is hardest to identify?
Victorian-era houses can be the most confusing because several distinct styles share steep roofs, ornament, and irregular forms. Without careful attention to roof shape, window types, and decorative details, it’s easy to blur Italianate, Queen Anne, and Stick Style into one generic category. I always recommend studying the specific hallmarks of each before making a call.
How accurate is style identification from a photo?
A photo can be enough for a strong initial guess, but on-site inspection is better because it reveals roof pitch, materials, and details that photos can hide. I’ve been fooled by a photograph that flattened a mansard roof into what looked like a simple hip. Whenever possible, walk the property and look at the building in three dimensions.
Do interior details help identify style?
Yes. Staircases, moldings, fireplace surrounds, and built-ins can support an exterior identification, especially when the facade has been altered. A Greek Revival house may have lost its porch columns, but the interior door and window trim with corner blocks and pedimented mantels often survive to confirm the style.
Should I use style or period first?
Use both. The construction date narrows the likely style range, while the physical features confirm it. I typically research the approximate build date through deeds or tax records early in the process, then let the architectural evidence refine or challenge that date. The two lines of evidence work best in tandem.