# Georgian, Federal, and Greek Revival Homes Explained
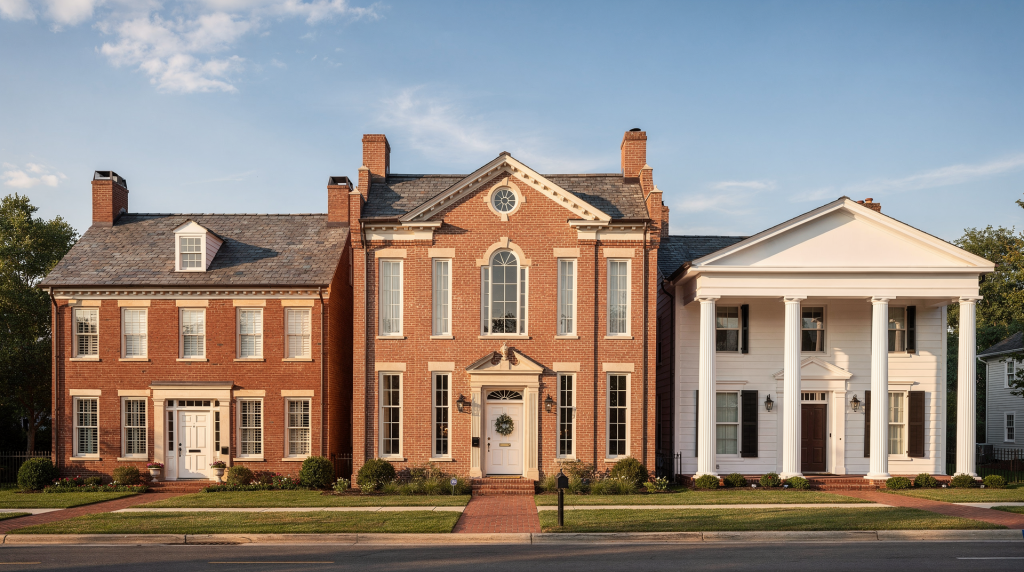
Georgian, Federal, and Greek Revival homes are three of the most important historic house styles in the United States, and they often get confused because they share a classical vocabulary. The easiest way to tell them apart is to look at proportion, ornament, roof shape, and how the front entry is treated.
## Why these three styles matter
These styles mark a clear shift in American domestic architecture from the early colonial period through the first half of the 19th century. Georgian homes favor balance and solidity, Federal homes refine that formula with lighter detail, and Greek Revival homes become bolder and more temple-like.
I’ve walked through hundreds of these houses over the years, and what strikes me each time is how directly the architecture reflects the cultural moment. A Georgian house from 1750 speaks a language of colonial order and British inheritance—heavy timber framing, a certain compactness born of both aesthetic preference and the practical limits of hand-hewn materials. By the 1790s, a Federal house is already telling a different story: the young republic asserting its identity through refinement, through fanlights and attenuated moldings that would have been prohibitively expensive just a generation earlier. And then Greek Revival arrives in the 1830s with something altogether more declarative—columns that don’t just decorate but dominate, turning a family home into a statement about democratic ideals borrowed from ancient Athens.
For owners and preservationists, knowing the difference is not just academic. Style identification helps you choose the right windows, porch details, paint scheme, trim profiles, and repair approach. I’ve seen too many well-intentioned renovations go sideways simply because someone ordered “colonial” windows for a Federal house or replaced Greek Revival columns with stock lumberyard posts. The distinctions matter in dollars and in historical integrity.
## The short version: how to tell them apart
| Style | Common date range | Main visual cue | Roof | Entry | Overall feel |
|—|—:|—|—|—|—|
| Georgian | c. 1700–1780 | Heavy symmetry, simple massing | Gable, hip, or gambrel; often steeper | Centered door, usually restrained | Formal, solid, compact |
| Federal | c. 1780–1830 | Refined Georgian with delicate ornament | Low-pitched gable or hip | Fanlight, sidelights, elaborate surround | Elegant, lighter, more restrained than Georgian |
| Greek Revival | c. 1830–1850 | Temple-like front with columns or pilasters | Low roof, often gable-front | Strong porch or portico | Grand, monumental, classical |
Georgian houses are usually symmetrical and plain in outline, Federal houses are similar but more delicate, and Greek Revival houses usually announce themselves with a columned front and a stronger classical gesture.
The date ranges are worth a closer look because they overlap in ways that can trip up even experienced owners. A house built in 1795 might be late Georgian or early Federal depending on where you are—coastal cities adopted Federal details earlier than inland towns, and wealthy merchants rebuilt before farmers did. I’ve documented houses in rural New England where Georgian proportions persisted into the 1810s simply because the local builders hadn’t yet absorbed the new pattern books. Context always matters.
## Georgian homes: balanced, sturdy, and formal
Georgian architecture was the dominant domestic style in the American colonies for much of the 18th century. It is rooted in British classical traditions and emphasizes order, symmetry, and a box-like mass.
### Key Georgian features
– Symmetrical front façade
– Central entry door
– Evenly spaced windows
– Two-story rectangular form is common
– Side-gabled, hipped, or sometimes gambrel roof
– Often a central chimney in earlier examples
– Minimal exterior ornament compared with later styles
### What to look for on site
A Georgian house often feels “anchored” and compact. Windows are arranged in a strict grid, the front door sits in the middle, and decorative details are limited to a simple cornice, small pilasters, or a restrained doorway surround.
When I’m standing in front of a suspected Georgian house, I look first at the window rhythm. Georgian builders thought in bays—regular vertical divisions that organize the façade into a predictable pattern. A five-bay Georgian has a central door flanked by two windows on each side, with the second story repeating the arrangement exactly above. That discipline is the style’s signature, and it’s what makes even a modest Georgian farmhouse feel composed rather than merely old.
The roof is another reliable clue. Earlier Georgian examples, particularly in New England, often carry a steep pitch with a prominent central chimney stack—a holdover from medieval building traditions that persisted well into the 18th century. Later Georgian houses in the mid-Atlantic and South tend toward hipped roofs with paired interior chimneys, reflecting both changing taste and the influence of English pattern books like James Gibbs’s *Book of Architecture*.
### Common misconceptions
– Not every symmetrical old house is Georgian.
– A later house with Georgian-inspired proportions may be a Revival version, not original Georgian.
– Heavy remodeling can hide the original roofline or entry treatment.
I’ve encountered countless houses listed as “Georgian” on real estate sheets that are actually Colonial Revival from the 1920s. The giveaways are usually in the details: machine-cut trim, modern brick dimensions, or window sash with the wrong muntin profiles. Original Georgian windows typically have thick, hand-planed muntins with a distinctive profile that later reproductions rarely match.
### Preservation note
Georgian houses are often vulnerable to replacement windows, altered door surrounds, and oversized porches that obscure the original façade. The goal in restoration is usually to recover the house’s proportions, not to make it look “busy.”
One of the most common mistakes I see is the addition of elaborate door surrounds to Georgian houses that never had them. A simple Georgian entry with a flat architrave and modest crown is historically correct for many examples—adding a pedimented surround with pilasters because it “looks colonial” is an invention, not a restoration. When in doubt, look for physical evidence: ghost lines in the brickwork, original nail holes, or surviving fragments of the original trim buried under later layers.
## Federal homes: Georgian, but lighter and more refined
Federal architecture developed out of Georgian design and became the dominant style in the young United States after the Revolution. It keeps the symmetry of Georgian houses but softens the mass and adds more elegant ornament.
### Key Federal features
– Symmetrical façade
– Low-pitched roof
– Thin, graceful trim and moldings
– Fanlight over the front door
– Sidelights or decorative door surround
– Elliptical, circular, or three-part Palladian windows
– More delicate interior and exterior decoration
### How Federal differs from Georgian
Think of Federal as a refinement rather than a total break. If Georgian is sturdy and composed, Federal is slimmer and more ornamental. The doorway is usually the most revealing clue: fanlights, sidelights, and intricate surrounds are common in Federal homes and less typical in Georgian ones.
The shift from Georgian to Federal is one of the most instructive transitions in American architecture because it’s fundamentally about technology and trade as much as taste. The delicate moldings that define Federal style—reeded pilasters, attenuated cornices, composition ornament on mantels—became possible because of improved sawmill technology and the expanding import trade. A Federal fanlight with its radiating tracery isn’t just pretty; it’s evidence of a glazier who could cut curved glass reliably and a joiner who could assemble the delicate framework. Those skills existed in the Georgian period too, but they became more widely available and affordable after 1780.
The roofline tells the story clearly. Where Georgian roofs often feel substantial and enclosing, Federal roofs are typically lower-pitched, sometimes nearly flat behind a balustrade or parapet. That lower profile changes how the house meets the sky and gives Federal architecture its characteristic lightness.
### Typical floor plan
Federal houses often keep the center-hall arrangement, but urban examples may use a side-hall plan. Brick row houses from the early republic often fall into this category.
In cities like Boston, New York, and Philadelphia, the Federal side-hall plan became the standard for narrow urban lots. The entrance opens into a long hall with a stair rising along one wall, and the rooms are arranged enfilade—a sequence of interconnected spaces that can be opened up for entertaining or closed off for privacy. That flexibility was a genuine innovation, and it reflects changing social patterns in the early republic.
### Preservation note
Federal-era details are subtle and easy to lose. A poorly replaced front door, simplified cornice, or stripped mantel can flatten the character of the whole house. When restoring a Federal home, preserve or reconstruct the entry composition carefully.
I’ve worked on Federal houses where the only surviving original detail was a fragment of door casing buried in a closet. From that one piece, we could reconstruct the entire entry composition because Federal moldings follow predictable classical profiles—ovolo, cavetto, bead, fillet—assembled in combinations documented in Asher Benjamin’s pattern books. The key is to save every scrap of original fabric, no matter how damaged. A single surviving muntin from a fanlight gives you the exact profile, glass thickness, and joinery detail that no modern catalog can replicate.
## Greek Revival homes: bolder, taller, and temple-inspired
Greek Revival became the dominant domestic style in the United States between roughly 1830 and 1850. It draws directly from ancient Greek temple forms, which is why it often looks more monumental than Georgian or Federal architecture.
### Key Greek Revival features
– Strong columns or pilasters
– Temple-front or portico entrance
– Gable-front orientation in many examples
– Wide entablature or heavy cornice
– Symmetrical façade
– Plain walls with bold classical trim
– White paint is common, though not universal
### What makes it different
Greek Revival is less about refined ornament and more about presence. The front porch often becomes the defining architectural feature, and the house may be turned so the gable end faces the street. In many regions, the style expresses itself through a columned porch even when the rest of the house is relatively simple.
The gable-front orientation is one of the most useful field marks for Greek Revival houses. Georgian and Federal houses almost always present their long side to the street, with the ridge running parallel to the road. A Greek Revival house often turns the gable end toward the street, creating a pedimented front that mimics a temple façade. That simple rotation changes everything about how the house sits on its lot and how it addresses the public realm.
The columns themselves deserve careful attention. Greek Revival columns are typically based on the Doric or Ionic orders, but American builders adapted them freely. A rural Greek Revival farmhouse might have square posts with simple capital blocks that only gesture toward classical columns, while a high-style urban mansion might have fluted columns with correct entasis and fully developed capitals. Both are authentically Greek Revival—the style’s genius was its adaptability across different budgets and building traditions.
### Regional variations
Greek Revival houses vary a lot by region. In some states, they are full temple-front dwellings; in others, they are modest vernacular homes with simplified columns and a heavy cornice. That flexibility is one reason the style spread so widely.
In the Deep South, Greek Revival took on a distinctive form with wide colonnades and raised basements that addressed the climate as much as the aesthetic. In New England, the style often appears as a more restrained version grafted onto existing Federal forms—a new portico added to an older house, or a heavy entablature applied to an otherwise simple gable front. The Midwest developed its own variant, sometimes called “Western Greek Revival,” with simpler detailing and an emphasis on the broad front porch that suited prairie life.
### Preservation note
The porch is often the most vulnerable part of a Greek Revival home. Replacing original column profiles with generic trim is one of the fastest ways to erase the style. Match proportions, not just the idea of “columns.”
Column proportions are specific and unforgiving. A classical Doric column is about seven diameters high; an Ionic column is closer to nine. If you replace original columns with stock posts that are too thin or too thick, the entire composition collapses visually even if the paint color is historically plausible. I always recommend measuring the original columns carefully—diameter at the base, diameter at the top, total height, and the profile of the capital and base—before sourcing replacements. If the originals are too deteriorated to save, have new ones turned to match the exact dimensions.
## Side-by-side comparison
| Feature | Georgian | Federal | Greek Revival |
|—|—|—|—|
| Symmetry | Strong | Strong | Strong |
| Ornament | Minimal | Delicate, refined | Bold, classical |
| Front door | Simple, centered | Fanlight, sidelights, decorative surround | Often part of a porch or portico |
| Roof | Steeper, more varied | Lower and lighter | Low, sometimes gable-front |
| Chimneys | Often prominent | Less visually dominant | Less defining |
| Best clue | Massing and restraint | Entry details | Columns and temple-like façade |
## How to identify the style of a house in the field
Use this simple sequence when you are standing in front of a historic house.
### Step 1: Check the overall shape
Is it a simple box with clear symmetry? That points toward Georgian or Federal. Does the front project like a temple with columns? That suggests Greek Revival.
I start every field assessment by stepping back far enough to see the entire mass of the house against the sky. The silhouette tells you more in five seconds than the trim details will tell you in an hour. A Georgian house reads as a solid block with a prominent roof; a Federal house has a similar block but the roof seems to recede; a Greek Revival house breaks the block with a projecting portico or pediment.
### Step 2: Study the entry
– Plain central door: likely Georgian
– Fanlight or sidelights: often Federal
– Heavy porch or portico with columns: likely Greek Revival
The entry is the house’s signature. Georgian doors are typically six-panel with simple surrounds—maybe a modest transom, but rarely a fanlight. Federal doors often have elliptical fanlights with delicate tracery, sidelights, and reeded or fluted pilasters flanking the opening. Greek Revival entries are usually framed by the porch or portico structure itself, with the door recessed behind columns.
### Step 3: Look at the roof
– Steeper or more substantial roof: often Georgian
– Lower, lighter roofline: often Federal
– Low-pitched or gable-front roof: often Greek Revival
Roof pitch is a surprisingly reliable indicator. Georgian roofs often fall between 45 and 55 degrees—steep enough to shed snow efficiently in an era before modern roofing materials. Federal roofs are typically shallower, around 30 to 40 degrees, reflecting both changing taste and the availability of better roofing technology. Greek Revival roofs are often the shallowest of all, sometimes as low as 20 degrees, especially when the gable faces the street.
### Step 4: Read the trim
– Sparse and heavy: Georgian
– Fine and graceful: Federal
– Strong cornice, pilasters, classical porch: Greek Revival
Trim profiles are like handwriting—once you learn to read them, they become unmistakable. Georgian cornices tend to be relatively simple, with bold crown moldings and minimal embellishment. Federal cornices are more complex, often with dentils, modillions, or delicate bead moldings. Greek Revival cornices are typically broad and emphatic, with a wide frieze band below and a strong projecting corona above.
### Step 5: Check for later alterations
Many historic houses have been altered. Replacement windows, added dormers, enclosed porches, or new siding can disguise the original style. In those cases, inspect interior trim, floor plan, framing, and original openings if possible.
I once assessed a house that looked like a nondescript 20th-century cottage from the street. Inside, the center-hall plan, the hand-planed door casings, and the surviving mantel in the parlor told a different story—it was a late Georgian house buried under aluminum siding and a poorly framed front porch. The interior evidence was decisive: the framing showed hand-hewn timbers with Roman numeral assembly marks, and the attic retained the original steep roof structure. Exteriors lie; interiors usually don’t.
## Practical checklist for owners of these homes
– Photograph the façade in straight-on view before planning repairs.
– Measure window spacing and door placement before replacing anything.
– Save original trim profiles, even damaged pieces, as templates.
– Document paint layers, hardware, and sash dimensions.
– Avoid “upgrading” historic details into generic modern trim.
– Repair original fabric when possible; replace only when necessary.
– Match new work to the house’s period, not to a vague idea of “colonial” or “classical.”
This checklist comes from hard experience. I’ve seen too many owners throw away damaged original shutters, only to discover later that the replacements don’t match the hinge mortises or the shutter dogs embedded in the brickwork. I’ve seen paint stripped from Federal mantels without documenting the original color sequence, losing information that could have guided the restoration palette. Every piece of original fabric carries data—dimensions, tool marks, paint chronology—that disappears the moment it hits the dumpster.
## Typical mistakes to avoid
### 1. Calling every old symmetrical house Georgian
Symmetry alone is not enough. Federal and Greek Revival homes can also be symmetrical, so details matter.
### 2. Installing the wrong windows
Modern windows with the wrong muntin pattern or sash proportions can distort the style immediately. Six-over-six sash often suits earlier examples, but not every period or region uses the same pattern.
Window patterns are more regionally specific than most people realize. Six-over-six double-hung sash is common in Georgian and Federal houses throughout the Northeast, but by the Greek Revival period, two-over-two sash becomes more typical. In the mid-Atlantic, nine-over-nine and twelve-over-twelve patterns appear in earlier Georgian examples. Always check what the house originally had—the mortises for the sash weights and the profiles of the parting beads will tell you more than any style guide.
### 3. Overdecorating a Georgian house
Adding oversized moldings, faux columns, or elaborate porch details can fight the original design.
### 4. Simplifying a Federal doorway
If a Federal entry loses its fanlight, sidelights, or refined surround, the house can start to look generically “old” rather than historically legible.
### 5. Replacing Greek Revival columns with stock porch posts
Column proportions are crucial. Thin or chunky substitutes usually look wrong even if the paint color is historically plausible.
## A practical way to think about the three styles
If you need a quick memory aid:
– Georgian = balanced and solid
– Federal = balanced and refined
– Greek Revival = balanced and monumental
That distinction is useful because restoration work should follow the same logic. Georgian houses usually need restraint, Federal houses need delicacy, and Greek Revival houses need strong classical proportions.
I use this framework when I’m writing treatment recommendations for contractors. A Georgian house calls for simple, robust detailing—nothing fussy, nothing that draws attention to itself. A Federal house rewards precision: the moldings should be crisp, the fanlight tracery exact, the proportions slender. A Greek Revival house demands boldness: the columns must carry the weight visually, the entablature must read as substantial, the whole composition must feel grounded and declarative. When the restoration approach matches the style’s essential character, the result feels inevitable rather than applied.
## When a house seems to be more than one style
That is common. Many historic homes were built in one style and updated in another. For example:
– A Georgian house may receive a Federal doorway later.
– A Federal house may be remodeled with Greek Revival trim in the 1830s or 1840s.
– A simple vernacular house may borrow elements from all three styles without fully belonging to any of them.
In those cases, identify the original structure first, then separate original features from later additions. That distinction matters for both interpretation and restoration planning.
Layered houses are some of the most interesting to work on because they carry the physical record of changing tastes and circumstances. I documented a house in Connecticut that started as a simple Georgian center-chimney dwelling in 1765, gained a Federal fanlight and sidelights around 1805, and then acquired a Greek Revival portico in 1845. Each addition was well-executed and told part of the house’s story. The restoration challenge wasn’t to pick one period and erase the others—it was to preserve all three layers while making the house function as a coherent whole. That meant keeping the Greek Revival portico, restoring the Federal entry behind it, and repairing the Georgian framing that held everything together. The result was a house that read as a timeline rather than a single frozen moment.
## FAQ
### What is the main difference between Georgian and Federal homes?
Federal homes keep the Georgian symmetry but use lighter ornament, lower roofs, and more refined entry details such as fanlights and sidelights.
### Why do Greek Revival homes often have columns?
Greek Revival was inspired by ancient Greek temples, so columns and porticoes became defining exterior features.
### Are these styles only found on large homes?
No. All three styles appear in mansions, town houses, farmhouses, and modest vernacular buildings. The style is about form and detail, not just size.
Some of the best Georgian houses I’ve studied are modest five-bay farmhouses with minimal ornament, and some of the most compelling Greek Revival examples are simple gable-front cottages with a pair of Doric pilasters flanking the door. The style isn’t about square footage—it’s about how the builder organized the available space and what details they chose to emphasize.
### Can a house be correctly labeled if it has been altered?
Yes, but the label should reflect the underlying structure, not every later modification. A house can be Georgian with Federal-era changes or Greek Revival details added later.
### What should owners prioritize first in restoration?
Protect the roofline, entry, window proportions, and original trim. Those elements usually carry the style most clearly and are expensive to replace once lost.
## Conclusion
Georgian, Federal, and Greek Revival homes form a clear architectural sequence: from solid colonial symmetry to refined early-republic elegance to the bold classical presence of the Greek Revival period. For anyone restoring or documenting an old house, learning to read the doorway, roofline, and ornament is the fastest way to understand what the building is trying to say—and what it needs to remain authentic.
After fifteen years of working with these buildings, I’ve learned that the houses themselves are the best teachers. Every original door casing, every hand-planed floorboard, every weathered column carries the decisions of the people who built and modified the place. The job of the owner or preservationist isn’t to impose a style on the house—it’s to listen carefully to what the house is already telling you, and then to act with the restraint and precision that the original builders would have recognized.