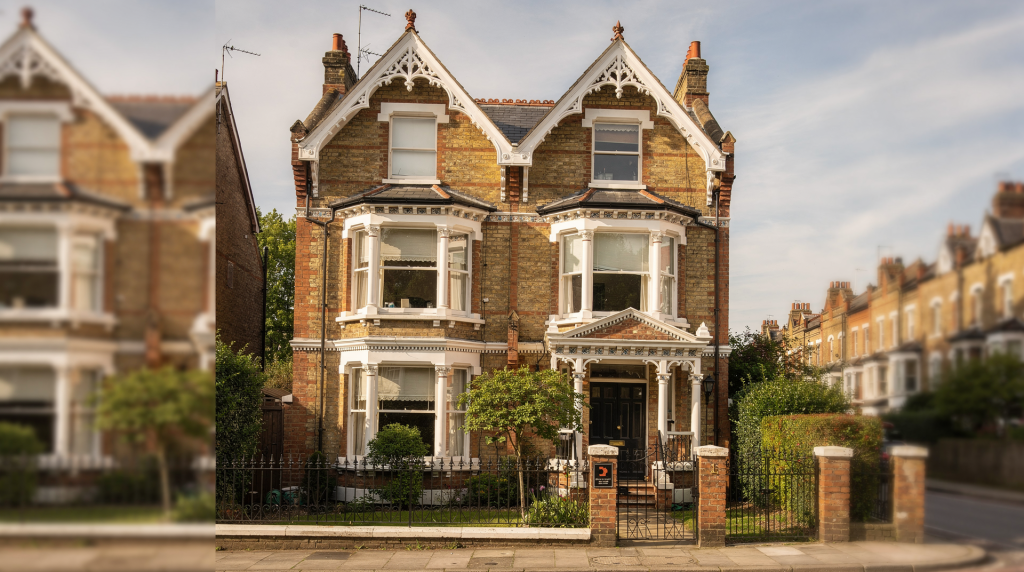
Victorian houses are some of the most recognizable historic homes in English-speaking countries, but they are often misunderstood as a single style. In practice, “Victorian” covers a family of late-19th-century building traditions shaped by industrial production, changing tastes, and regional construction methods. Understanding the features and traditions behind these homes helps owners make better repair decisions and helps buyers read a house more accurately.
What Makes a House “Victorian”?
Victorian-era homes are typically identified by their steep rooflines, asymmetrical facades, tall windows, decorative trim, and varied textures or materials on the exterior. Many are two or three stories tall, with porches, bay windows, towers, and abundant ornamentation that emphasize verticality rather than balance.
The term is broad because Victorian architecture includes several substyles, each with its own emphasis. Queen Anne homes may have turrets and wraparound porches, while other Victorian houses lean toward brick, stone, patterned shingles, or more restrained decoration. What unites them is not a single decorative vocabulary but a shared departure from the rigid symmetry and classical proportions that dominated earlier Georgian and Federal architecture. The roofline alone often tells you more than the trim: a steeply pitched gable with a strong vertical thrust immediately signals the period, even before you notice the brackets or spindlework.
Core Exterior Features
Victorian houses often share a common visual language, even when they differ in detail. The most useful way to identify them is to look at form, roof shape, openings, and ornament together. Isolated details can mislead — a turned porch spindle added in the 1920s, for example, can confuse a quick reading — but the relationship between massing, roofline, and window pattern rarely lies.
| Feature | What to look for | Why it matters |
|---|---|---|
| Asymmetrical plan | Front door, bays, and roof masses are offset rather than centered | Breaks from earlier formal symmetry and is a key period trait |
| Steep rooflines | Gables, complex roofs, or mansard forms | Creates the tall silhouette associated with the era |
| Bay windows | Projecting angled or curved windows | Adds light, views, and exterior depth |
| Porches | Often wraparound, with spindlework or brackets | A signature social and decorative feature |
| Towers or turrets | Round, polygonal, or corner projections | Common in more elaborate examples |
| Decorative trim | Gingerbread, brackets, finials, railings | Often the clearest visual clue to style |
| Varied wall surfaces | Wood siding, patterned shingles, brick, stone, or mixed cladding | Adds texture and visual richness |
When I walk up to a Victorian house for the first time, I look at the roof before I look at the porch. A mansard roof with dormers tells a different story than a cross-gable with fish-scale shingles in the peak. The mansard points toward Second Empire influences and often a more urban, formal original setting. The cross-gable with patterned shingles suggests Queen Anne aspirations, even if the rest of the house is modest. These distinctions matter when you are planning repairs because the original roof geometry affects how water moves — and where it collects. Bay windows, for all their charm, are notorious for leaks at the roof junction and sill, especially when the original metal flashing has been replaced with improvised patches. The varied wall surfaces, too, are not just decorative: a house that mixes brick at the first floor with shingles above is making a structural and climatic choice, not just an aesthetic one. The brick resists ground moisture and impact; the shingles shed water higher up. Understanding that logic prevents well-meaning but damaging “improvements” like sealing everything behind impermeable paint.
Typical Interior Features
Inside, Victorian houses often feel formal and layered rather than open-plan. Rooms were usually arranged for specific functions, with parlors, dining rooms, libraries, and service spaces separated from one another. This compartmentalization was not arbitrary — it reflected a social order where different activities and different people occupied distinct spaces, and where heat, noise, and smell were managed by closing doors rather than by open flow.
Common interior features include high ceilings, staircases with turned spindles or carved rails, ornate fireplace mantels, plaster molding, wainscoting, hardwood floors, tiled entryways, and stained glass details. Many homes also had butler’s pantries, back stairs, and smaller support rooms that reflected the social structure of the period. The back stair, in particular, is a detail I always look for during an inspection. Its presence or absence tells you how the house was originally staffed and how service circulation worked. When a back stair has been removed — often to enlarge a kitchen — the ghost of it usually remains in the form of patched floor framing or a closet that doesn’t quite align with the trim. Those scars are worth reading before you plan any renovation.
Why the interiors feel different from modern houses
Victorian planning usually prioritized privacy, hierarchy, and ceremony. Public rooms were often at the front, service functions were pushed toward the rear, and circulation was more compartmentalized than in later open-concept homes. This is why removing walls in a Victorian house without understanding the original room logic can create spaces that feel awkward rather than airy. The proportions were designed for defined rooms with specific light sources and sightlines. When you open everything up, you often lose the very qualities that made the interior feel generous: the sequence of compression and release as you move from a narrow hall into a tall, bright parlor, for instance. That experience is architectural, not just decorative, and it is worth preserving.
Building Traditions Behind Victorian Houses
Victorian homes were shaped by more than taste. Industrial manufacturing made decorative elements easier and cheaper to produce, so builders could use machine-cut trim, mass-produced windows, brackets, and cast-iron details in ways that earlier builders could not. The arrival of the railroad and the expansion of millwork catalogs meant that a builder in Ohio could order the same porch brackets as a builder in Massachusetts, and both could install them within weeks. This was a profound shift from the earlier tradition of hand-carving on site or relying on local craftsmen with regional patterns.
That shift changed how homes were designed and assembled:
- Builders could mix materials more freely.
- Ornament became a normal part of middle-class housing, not just elite architecture.
- Pattern books and catalogs helped spread details across regions.
- Houses could be made visually complex without being hand-carved from top to bottom.
This is why many Victorian homes feel richly detailed even when they were built for ordinary families. The era made elaborate design more accessible. But it also introduced a new kind of fragility: machine-cut trim was often thinner than hand-carved equivalents, and mass-produced windows used lighter glazing bars that are more susceptible to rot and mechanical damage. When I assess original trim in a Victorian house, I check the back of the piece if I can access it. Circular saw marks indicate millwork from a steam-powered shop; hand-plane marks suggest earlier or more rural construction. That distinction helps date the house and guides repair methods. Machine-cut trim can often be replicated by a good millwork shop today, but the wood species may differ, and matching the original density and grain orientation matters for paint adhesion and long-term stability.
Common Victorian Substyles at a Glance
| Substyle | Distinguishing traits | Typical impression |
|---|---|---|
| Queen Anne | Asymmetry, towers, wraparound porches, decorative shingles | The most ornate and visually varied Victorian type |
| Gothic Revival | Pointed arches, steep gables, vertical emphasis | More church-like and romantic |
| Italianate | Tall narrow windows, brackets, low-pitched roofs, cupolas | Elegant and vertical with less spiky ornament |
| Second Empire | Mansard roof, dormers, strong massing | Formal and urban in character |
| Folk Victorian | Simpler house form with Victorian trim added | Modest structure with decorative dressing |
These categories are useful shorthand, but in the field, houses rarely fit neatly into one box. I have seen Italianate brackets on a house with a Queen Anne tower, and Gothic Revival bargeboard on an otherwise Folk Victorian cottage. Builders borrowed freely, and pattern books encouraged mixing. When you are restoring, the substyle label is less important than the specific details your house actually has. Document those first, then use the style categories to understand what might be missing or altered.
How to Read a Victorian House in the Real World
When evaluating a Victorian house, do not focus only on decorative trim. Start with the bones of the building: roof shape, massing, window pattern, and floor plan. Those features tell you more about the house’s period and original intent than paint color or added porch brackets. I have walked through houses where every bit of gingerbread was intact, but the roofline had been flattened in a 1950s remodel, and the windows had been replaced with aluminum sliders that destroyed the vertical proportions. The trim was a costume; the building had lost its structural identity.
A practical inspection checklist:
- Check whether the roofline is original or heavily altered. Look for changes in sheathing, rafter tails, or fascia that don’t match the rest of the eaves.
- Look for asymmetry in the facade and window placement. A centered front door on a Victorian house often signals a later remodel or a very early transitional example.
- Note whether the porch is original, reconstructed, or later added. Original porch footings, ceiling beadboard, and spindle spacing are good indicators.
- Identify the main cladding material and any patchwork repairs. Mismatched shingle courses or different brick bonds can reveal additions or fire damage.
- Examine interior trim, stair details, and fireplace surrounds for period consistency. A 1920s fireplace in an 1880s house is not necessarily a problem, but you should know it is there.
- Watch for replacement windows that changed proportions or muntin patterns. True divided light versus snap-in grilles is the first thing to check.
- Look for signs of removed service spaces, enclosed porches, or remodeled rear additions. Ghost lines in flooring, patched joists, and changes in foundation material are reliable clues.
Restoration and Maintenance Considerations
Victorian houses reward careful maintenance, but their details can also hide expensive mistakes. The most common issue is treating original fabric as if it were disposable. Replacing historic windows, stripping plaster, or removing trim may seem like quick fixes, but they usually erase both character and long-term repair value. I have seen owners spend tens of thousands of dollars on replacement windows that will need replacement again in twenty years, while the original windows next door — properly repaired and weatherstripped — are still performing after a century and a half. The math is not sentimental; it is practical.
Best-practice approach
- Repair original woodwork before replacing it. Old-growth lumber is denser and more rot-resistant than most modern stock, and dutchman repairs or epoxy consolidation can save pieces that look beyond hope.
- Match window proportions if replacement is unavoidable. The width-to-height ratio and the muntin profile affect how light enters the room and how the facade reads from the street.
- Preserve porch details, since they define the house’s silhouette. A porch with missing spindles or replaced columns can make the entire house look neglected, even if the rest is sound.
- Use breathable paint and compatible materials on older walls. Lime-based renders and mineral paints allow moisture to move through the assembly, reducing peeling and trapped rot.
- Investigate water damage around bays, towers, gutters, and decorative roof junctions. These are the places where Victorian complexity meets gravity, and the details are unforgiving.
- Treat siding and trim as part of a system, not separate decorative pieces. The drip edge, the flashing, the sill projection, and the paint film all work together to keep water out of the wall cavity.
Common mistakes to avoid
- Covering original trim with flat modern cladding. This traps moisture against the old wood and hides deterioration until it is structural.
- Installing oversized windows that disrupt historic proportions. Even an inch of width change can throw off the vertical rhythm of a facade.
- Removing interior walls without understanding load paths or historic room layout. Victorian framing often relies on partition walls for lateral stability, and the floor plan is part of the building’s structural logic.
- Using hard, impermeable repairs on old masonry or plaster. Portland cement repointing on soft brick can spall the faces off within a few freeze-thaw cycles.
- Assuming all decorative elements are original when many may be later additions. Porch brackets, in particular, were often added in the 1920s and 1930s as part of “Victorian revival” upgrades to earlier houses.
Why These Features Matter to Owners and Buyers
For owners, understanding Victorian building traditions helps distinguish character from damage. A crack in the plaster at a window corner may be a sign of structural settlement, or it may be seasonal movement in the wood lintel — and the repair approach is completely different. For buyers, it prevents overpaying for a house that has been over-remodeled or under-maintained. A house with all its original windows, trim, and floor plan intact is rarer and more valuable than one that has been gutted and fitted with generic finishes, even if the latter looks newer. For restorers, it creates a realistic plan for preserving what matters most: the proportions, materials, and craftsmanship that define the building’s identity.
A Victorian house is not valuable only because it is old. Its value comes from the way its structure, detail, and social history still work together. When those parts are understood properly, repairs become more accurate and the house becomes easier to care for over time. The goal is not to freeze the house in 1890 but to make decisions that respect the original logic while accommodating modern life. That is the difference between a restoration that feels alive and one that feels like a museum.
Quick Checklist Before You Restore
- Identify the substyle before choosing materials. The right shingle pattern or bracket profile depends on what the house was meant to be, not just what is available at the lumberyard.
- Photograph all exterior details before making changes. Digital archives cost nothing and save endless guesswork later.
- Document original trim, windows, and porch components. Measure, label, and store removed pieces even if they are damaged — they are your best patterns for replication.
- Separate original fabric from later alterations. A 1910 addition to an 1885 house may have its own integrity worth keeping.
- Prioritize water control and structural stability first. No amount of paint will fix a rotten sill, and no restored porch spindle will matter if the roof is leaking into the wall.
- Repair visible character features only after the building envelope is sound. The sequence matters: foundation, roof, drainage, envelope, then trim and finishes.
FAQ
What is the most recognizable feature of a Victorian house?
The most recognizable features are usually the steep roofline, asymmetrical facade, decorative trim, and tall windows or bays. In practice, the roofline is often the first thing that registers from a distance, before any detail is visible.
Are all Victorian houses highly ornate?
No. Some are richly decorated, but others are modest homes with a simpler form and a few Victorian details added, often called Folk Victorian. These houses can be just as historically significant as their more elaborate cousins, and their simplicity often makes original fabric easier to preserve.
Why do Victorian houses have so many small rooms?
Many were designed before open-plan living became common, so rooms were separated by function and by social use. Heating technology also played a role: smaller rooms were easier to keep warm with fireplaces or early radiators, and doors contained drafts in a way that open spaces could not.
What is “gingerbread” trim?
It is the decorative scrollwork or spindle-like trim often found on porches, eaves, and gable edges in Victorian houses. The term originally referred to the carved or sawn ornaments that resembled the intricate shapes of gingerbread cookies, and it became a catch-all for the machine-cut fretwork that the industrial era made affordable.
Should original Victorian windows always be replaced?
No. Original windows are often repairable and worth preserving because they contribute to the house’s proportions and historic character. Properly restored wood windows with storm panels can approach the thermal performance of new units while lasting far longer, and the old-growth wood in the sashes is typically more durable than anything you can buy today.
Conclusion
Victorian house features are not just decorative extras; they are clues to how the house was built, used, and valued. If you can read the roofline, windows, porch, trim, and room layout, you can usually understand far more about the house than a style label alone. That knowledge is the foundation for smarter restoration, better maintenance, and more respectful ownership. The houses that survive in the best condition are not necessarily the ones that were built the best — they are the ones that were understood by the people who cared for them.